Southfields Road, West Kingsdown


Features
Beautifully presented four bedroom semi-detached chalet bungalow. Master bedroom with en suite shower room. Detached garage and off street parking for several cars. NO ONWARD CHAIN.
We are delighted to market this substantial CHAIN FREE four bedroom semi-detached chalet bungalow that is located in a popular road on the outskirts of West Kingsdown. This property offers spacious and flexible living accommodation as well as a beautiful established south facing rear garden, detached garage and driveway with parking for several cars.
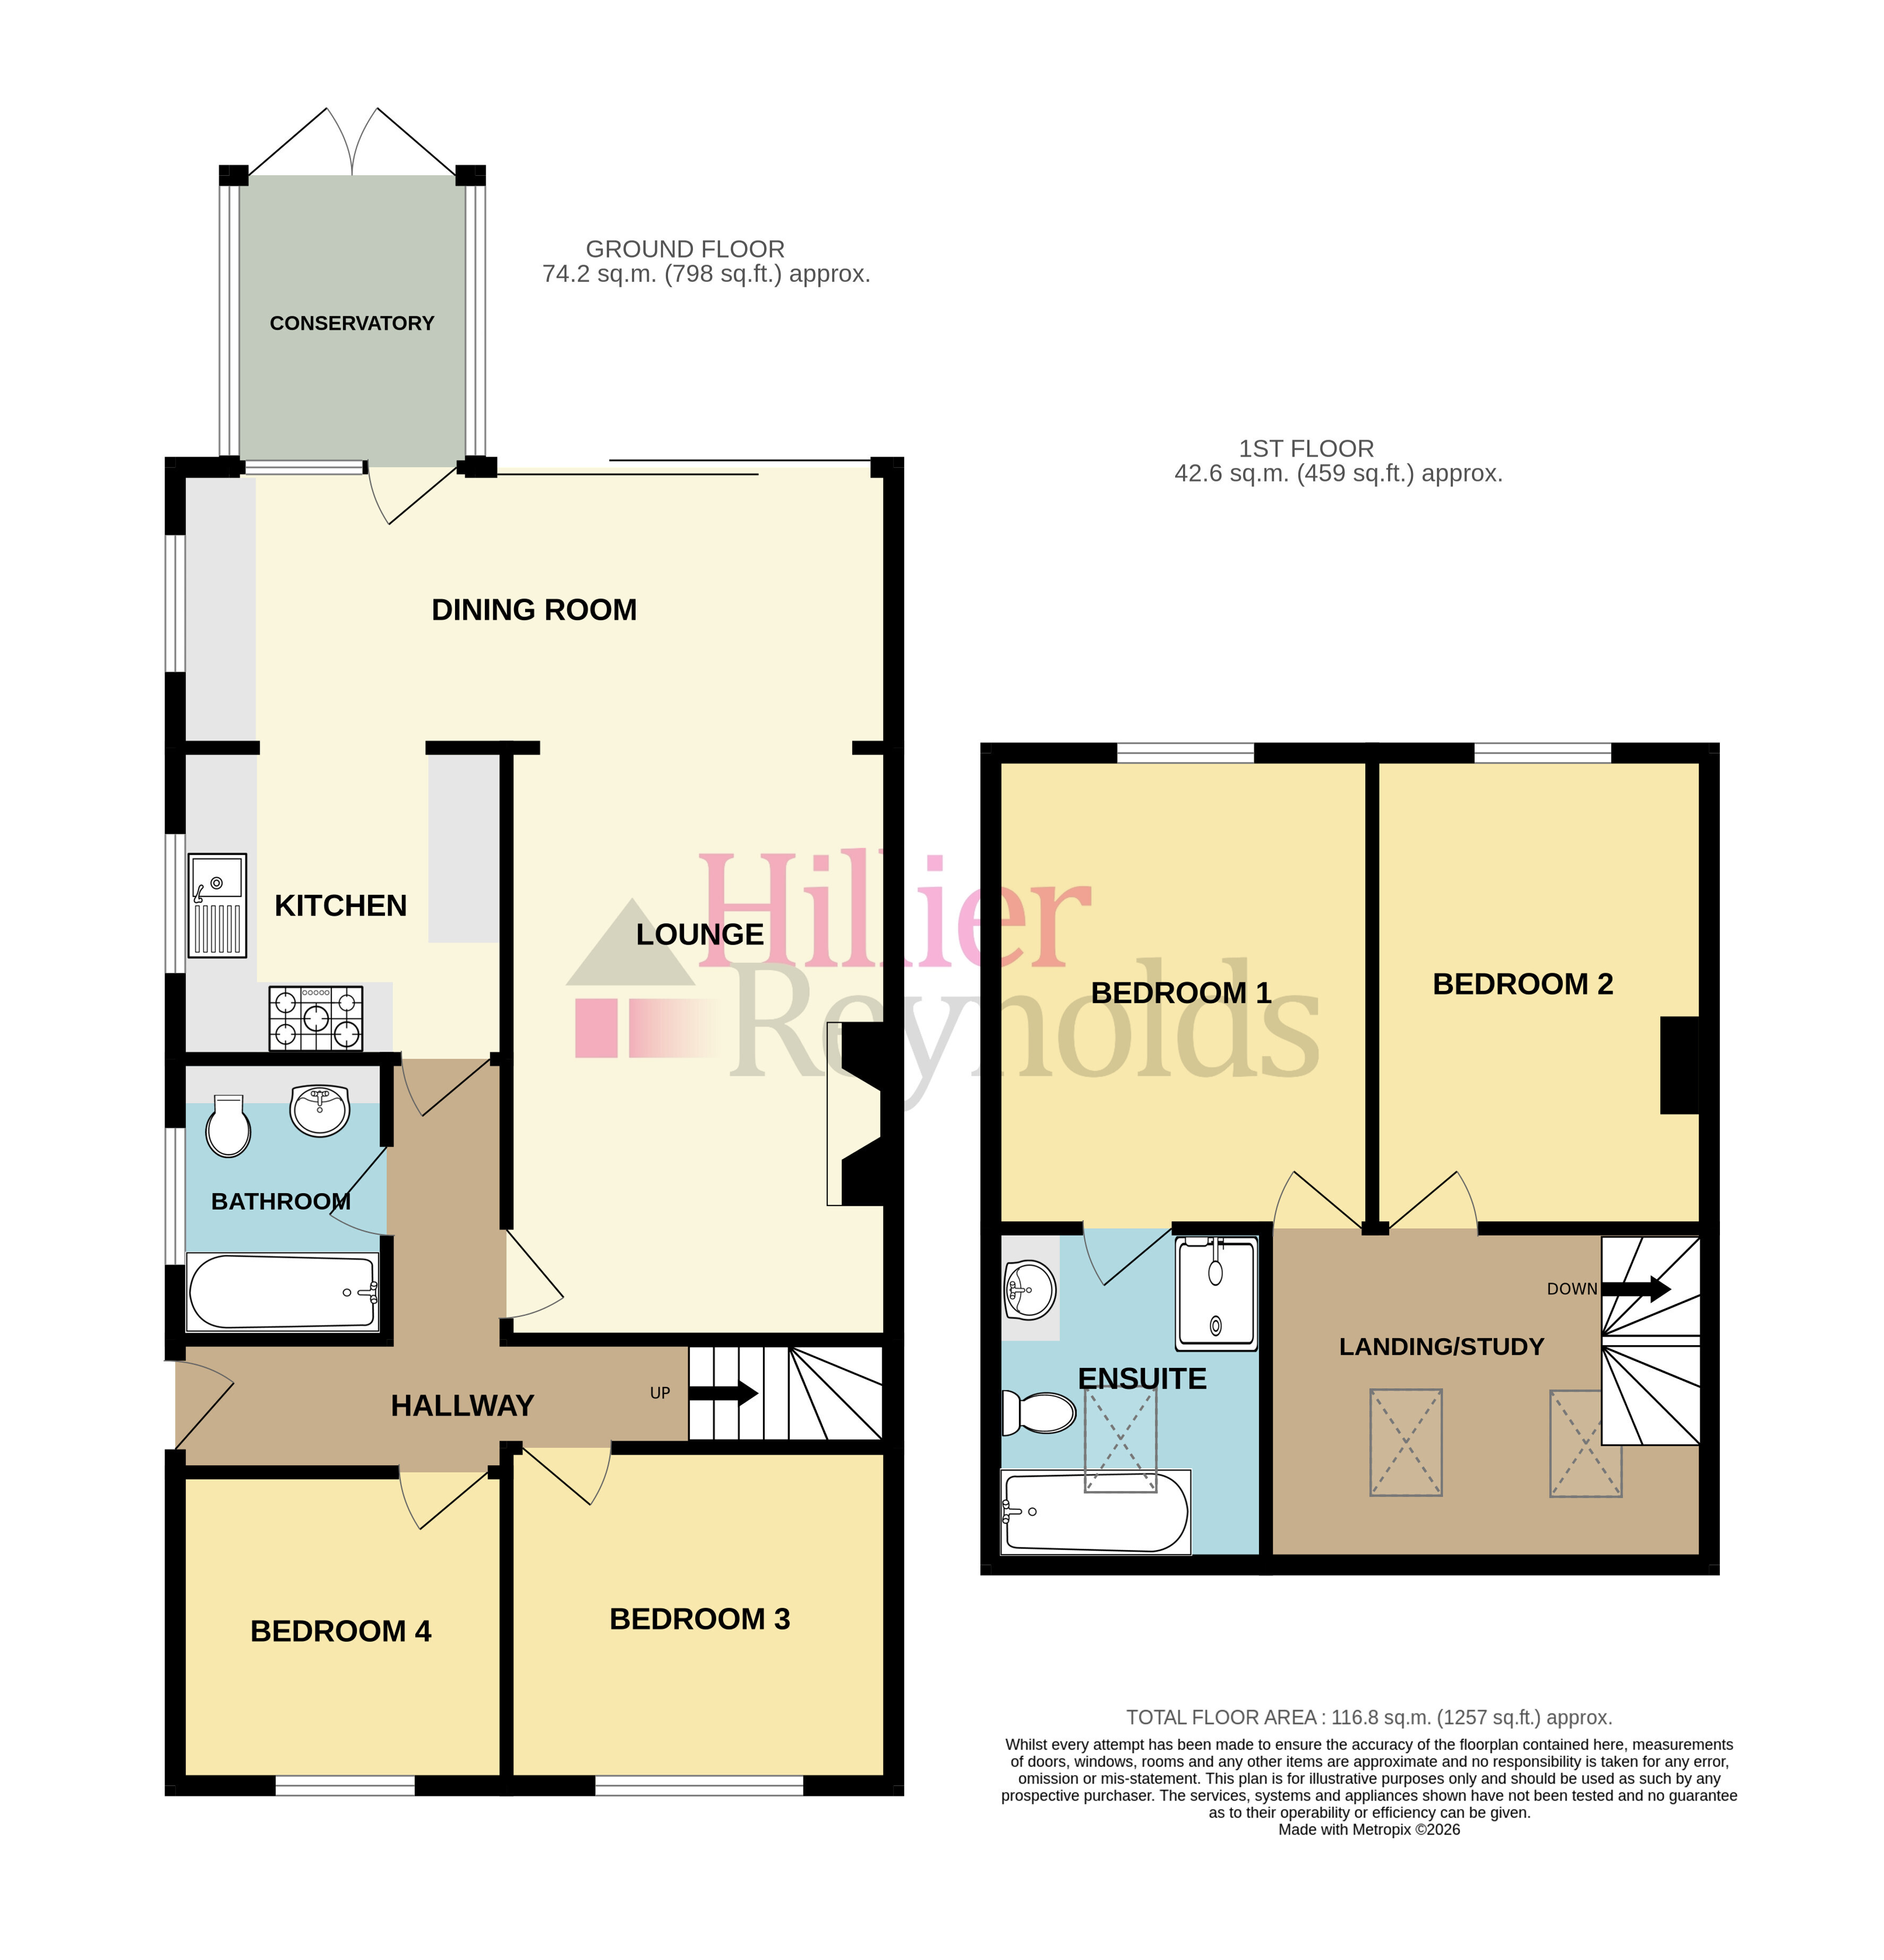
As soon as you arrive at the property you will appreciate that this home has been well maintained and updated by the current owners. The kitchen has been beautifully designed and fitted with high quality units and worktops. There is a large selection of cupboards providing plenty of storage space. The property flows very naturally through to the open plan dining area and lounge. At the rear of the kitchen there is conservatory which leads directly out to the south facing rear garden. French doors in the dining room lead out to the patio area.
The lounge is spacious and welcoming and has a log burner as a central focal point. There are two downstairs bedrooms at the property, a large and well-presented double room as well as a further bedroom that is used by the current owners as a home office and is ideal for anyone working from home. A modern and well-fitted bathroom completes the downstairs living space.
Upstairs is a large landing which has been utilised by the current owners as an additional office area. The master bedroom is spacious and bright with an en suite shower room. There is a further double bedroom that overlooks the garden.
The home is found in a convenient location within West Kingsdown having the local parade of shops just a short walk away. For getting further afield West Kingsdown is a hub for motorway connections. The M-20, A-20 and M-26 are very close making a trip to Swanley or Bluewater Shopping Centre only a 20 minute drive approximately. For motor racing enthusiasts the Brands Hatch circuit is nearby but if you want the peace and quiet of the countryside you can find nearby the Pilgrims Way that cuts across the North Downs and offers beautiful countryside walks. West Kingsdown is also just a short drive from the popular villages of Eynsford and Shoreham with their pretty high streets and charming village pubs. The larger village of Borough Green with its bustling high street and MLS to London Victoria, London Bridge and Charing Cross is a short drive away.
We are expecting a high level of interest in this beautifully maintained and presented family home so early viewing is highly recommended.
Entrance Hallway
Lounge
16'8" (5.08m) x 10'11" (3.33m)
Dining Room
20'2" (6.15m) x 7'11" (2.41m)
Conservatory
8'3" (2.51m) x 6'11" (2.11m)
Kitchen
9'1" (2.77m) x 8'9" (2.67m)
Bedroom 3
10'11" (3.33m) x 9'6" (2.90m)
Bedroom 4
9'0" (2.74m) x 8'10" (2.69m)
Bathroom
First Floor Landing/Study
12'6" (3.81m) x 9'6" (2.90m)
Bedroom 1
13'5" (4.09m) x 10'3" (3.12m)
En-suite
Bedroom 2
13'5" (4.09m) x 9'2" (2.79m)
Outside
Fully enclosed south facing rear garden mainly laid to lawn with borders stocked with mature plants and shrubs. Paved patio area. Side access to front of property. Front garden laid to lawn. Detached garage and driveway with parking for several cars.
Detached Garage - 16'8" (5.08m) x 13'0" (3.96m) reducing to 9'0" (2.74m)
Floor Plans