Minters Orchard, Platt


Features
GUIDE PRICE £600,000 - £625,000 A well-presented four bedroom link-detached family home found in a quiet and popular cul de sac. Downstairs W.C. and En-suite to master bedroom. Garage and driveway for approx. 2/3 cars.
GUIDE PRICE £600,000 - £625,000
We are delighted to market this substantial four bedroom link-detached family home that is located in a quiet cul de sac in the sought-after and highly desirable village of St Mary's Platt.
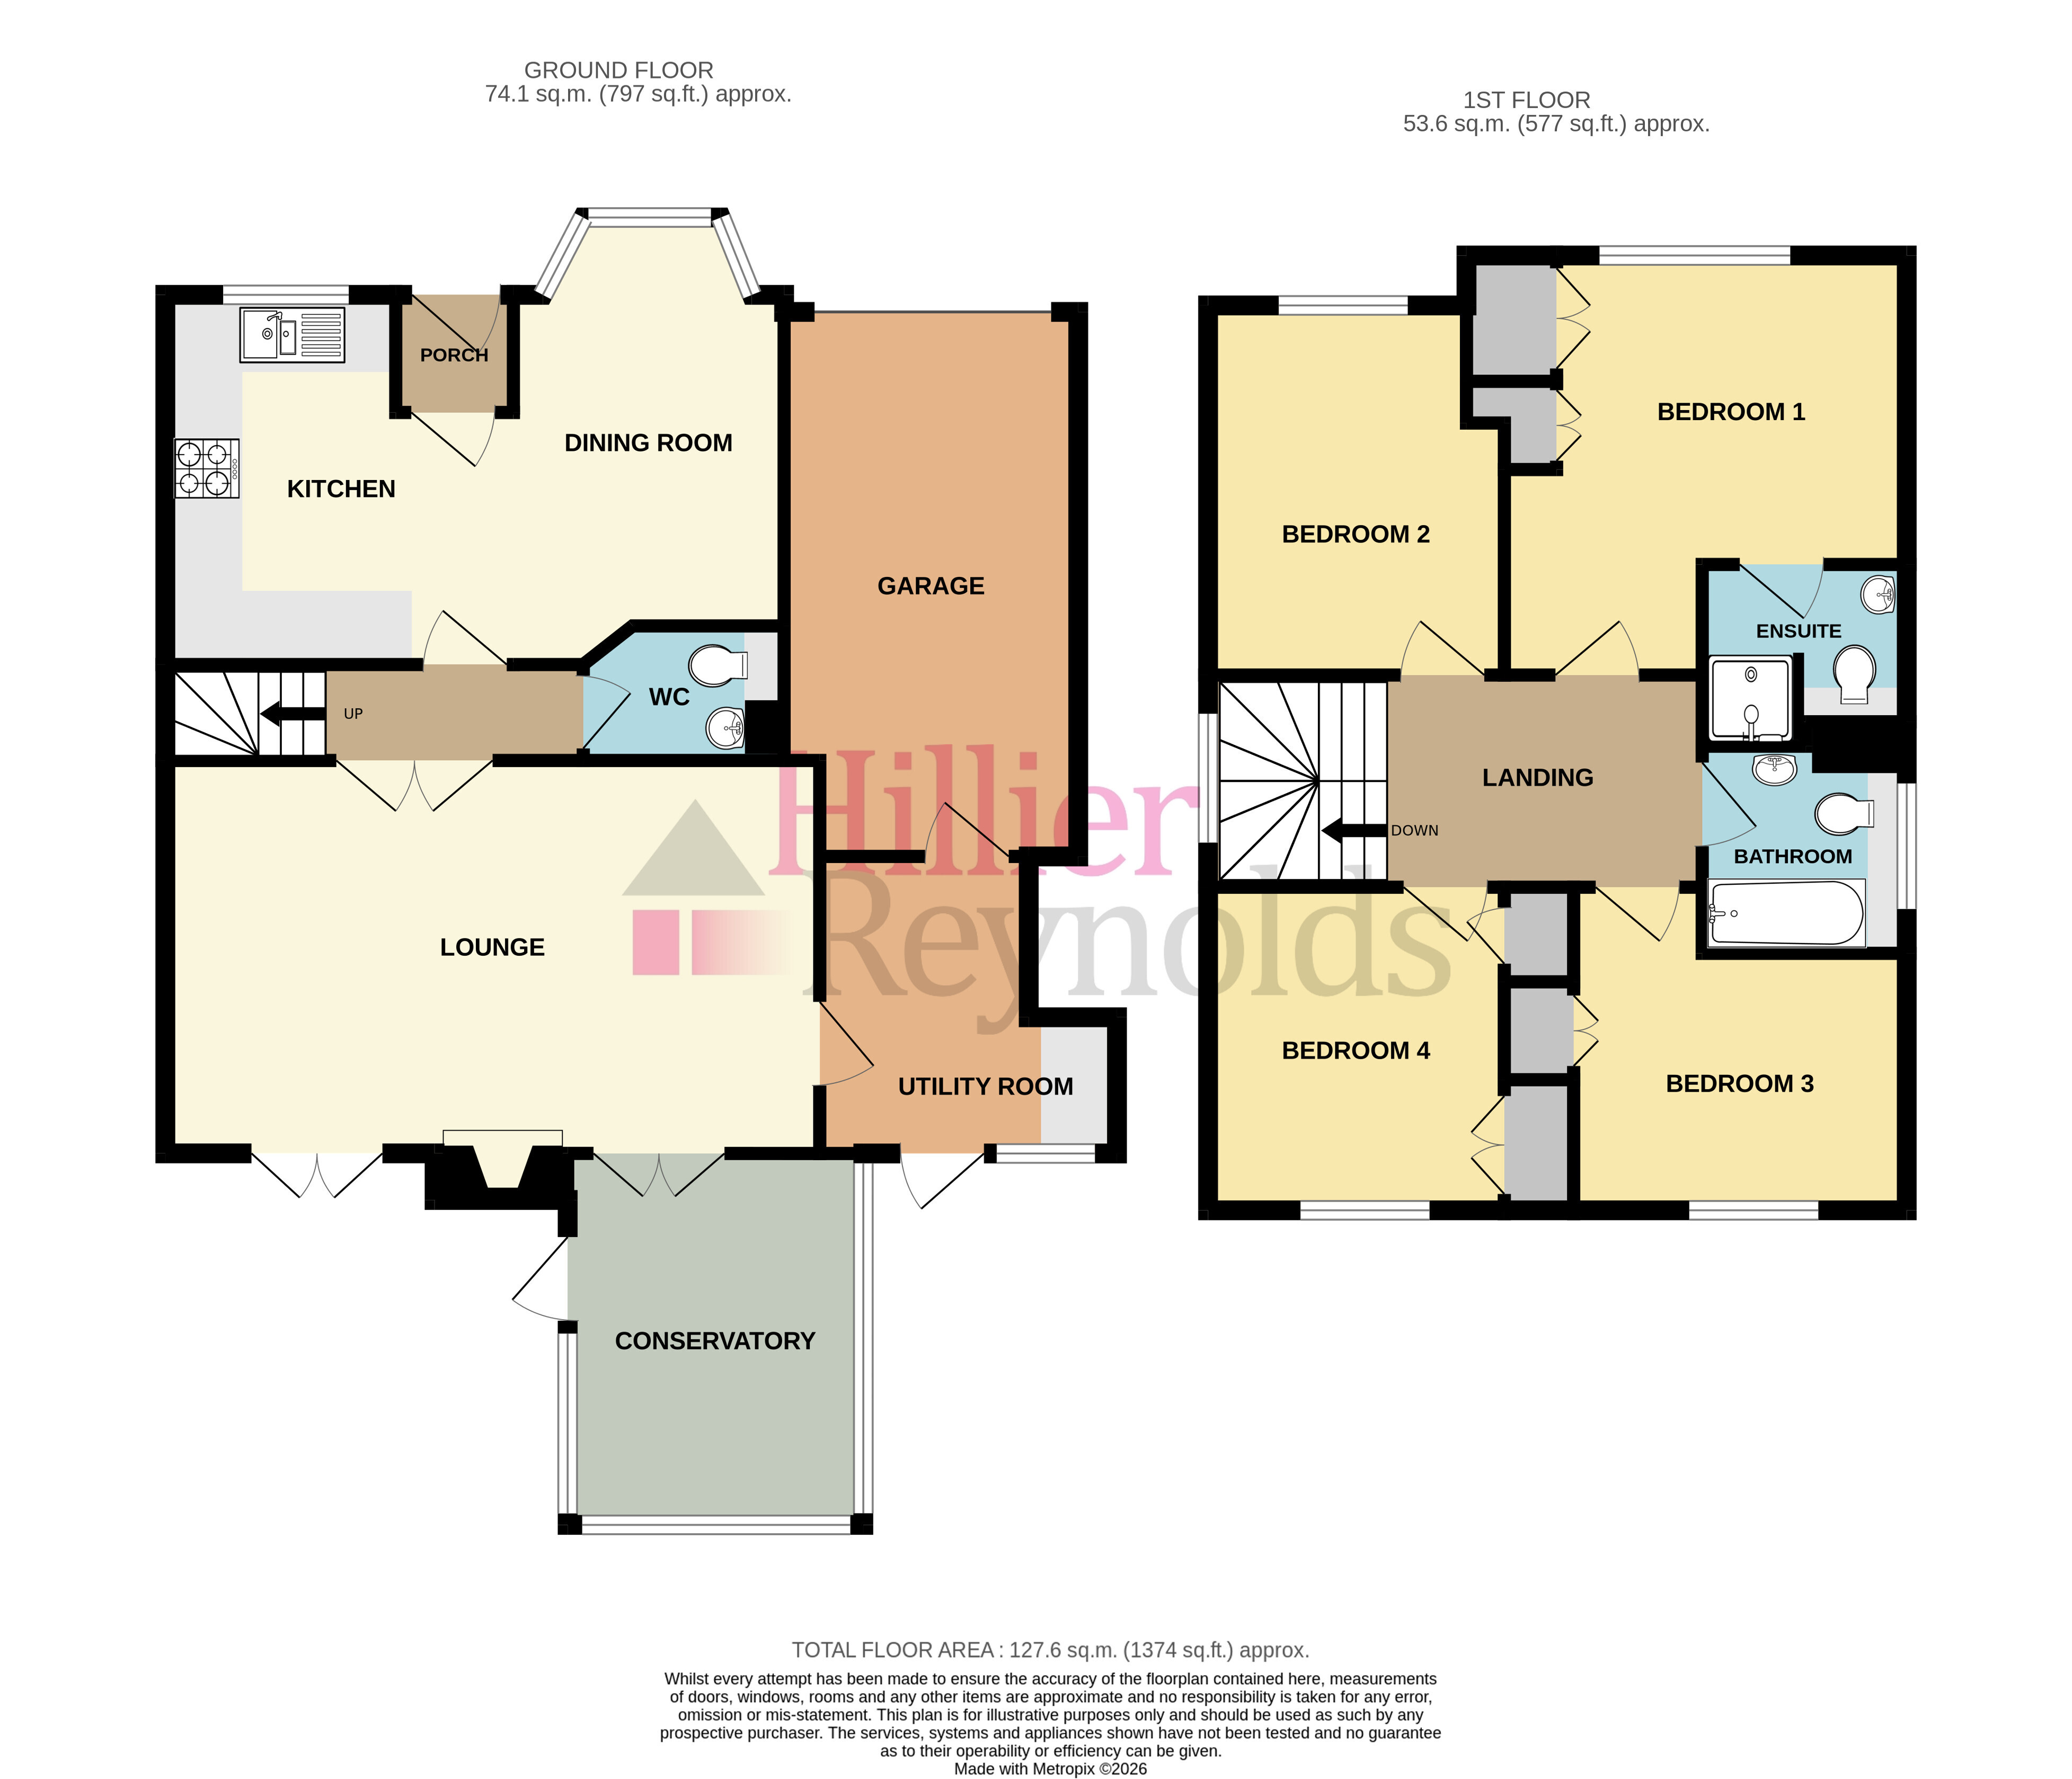
As you enter the property, you will find a large entrance porch that is ideal for storing coats and shoes. The open plan kitchen/diner is a wonderful spacious and sociable cooking and entertaining area. The kitchen is well-fitted with a good selection of cupboards and work top space. The dining area is light and bright with plenty of space for a dining suite. From the hallway, there are double doors that lead into the well-proportioned lounge which has an attractive log burner as a central focal point of the room. This is an exceptionally bright and sunny room due to having two sets of french doors. One set leads out to the conservatory and the other set leads out to the decked entertaining area. The established garden has raised vegetable beds as well as an area of lawn and borders stocked with flowers and shrubs.
There is a large utility room which has direct access out to the garden as well as a personal door into the garage. At the front of the home is a driveway with parking for approx. 2/3 cars. A useful cloakroom completes the downstairs living accommodation.
Upstairs, you will find a bright and airy landing. The master bedroom is at the front of property and is a sunny room with a good selection of fitted wardrobes as well as an en suite shower room. The second bedroom is also at the front of the property and is a generous double room.There are two further double bedrooms which both over-look the garden and both have built in wardrobes. One of the bedrooms is used by the current owners as a home office.
The family bathroom is well-fitted with a white suite that has a bath with shower over.
Minters Orchard is on the edge of the village of St Mary's Platt, close to the boundary with Borough Green. St Mary's Platt is a sought-after village with a thriving local community, parish church, popular pub and much favoured primary school. The larger village of Borough Green, with its selection of shops and facilities as well as main line station with regular services to London Bridge, Charing Cross and Victoria is just a short drive away. There are good road links to Wrotham Heath giving access to the M20/M26 and in turn to the M25.
Viewing is strictly by appointment only.
Porch
Kitchen
11'0" (3.35m) x 6'10" (2.08m)
Dining Room
9'10" (3.00m) x 8'1" (2.46m)
WC
Lounge
19'6" (5.94m) x 11'9" (3.58m)
Conservatory
11'1" (3.38m) x 8'10" (2.69m)
Utility Room
8'10" (2.69m) x 8'10" (2.69m) reducing to 6'3" (1.91m)
First Floor Landing
Bedroom 1
10'5" (3.18m) x 10'4" (3.15m) plus 6'11" (2.11m) x 5'2" (1.57m) area
En-suite
Bedroom 2
11'10" (3.61m) x 8'10" (2.69m) reducing to 7'9" (2.36m)
Bedroom 3
9'7" (2.92m) x 7'8" (2.34m)
Bedroom 4
9'6" (2.90m) x 8'8" (2.64m)
Bathroom
Outside
Established westerly facing garden. Decked entertaining area. Lawn and raised vegetable beds. Flower borders stocked with plants and shrubs. Front garden laid to lawn and driveway with parking for approx. 2/3 cars.
Garage - 16'3" (4.95m) x 8'9" (2.67m)
Floor Plans