Tillmans, Borough Green


Features
Four bedroom end of terrace townhouse in sought after cul-de-sac location. Master bedroom with dressing area and en-suite. Low maintenance rear garden. Walking distance to village centre and MLS.
We are pleased to market this spacious and attractive four bedroom town house that is located in a sought- after cul-de-sac within walking distance of the village centre and mainline station which has regular services to London Bridge, Charing Cross and Victoria.
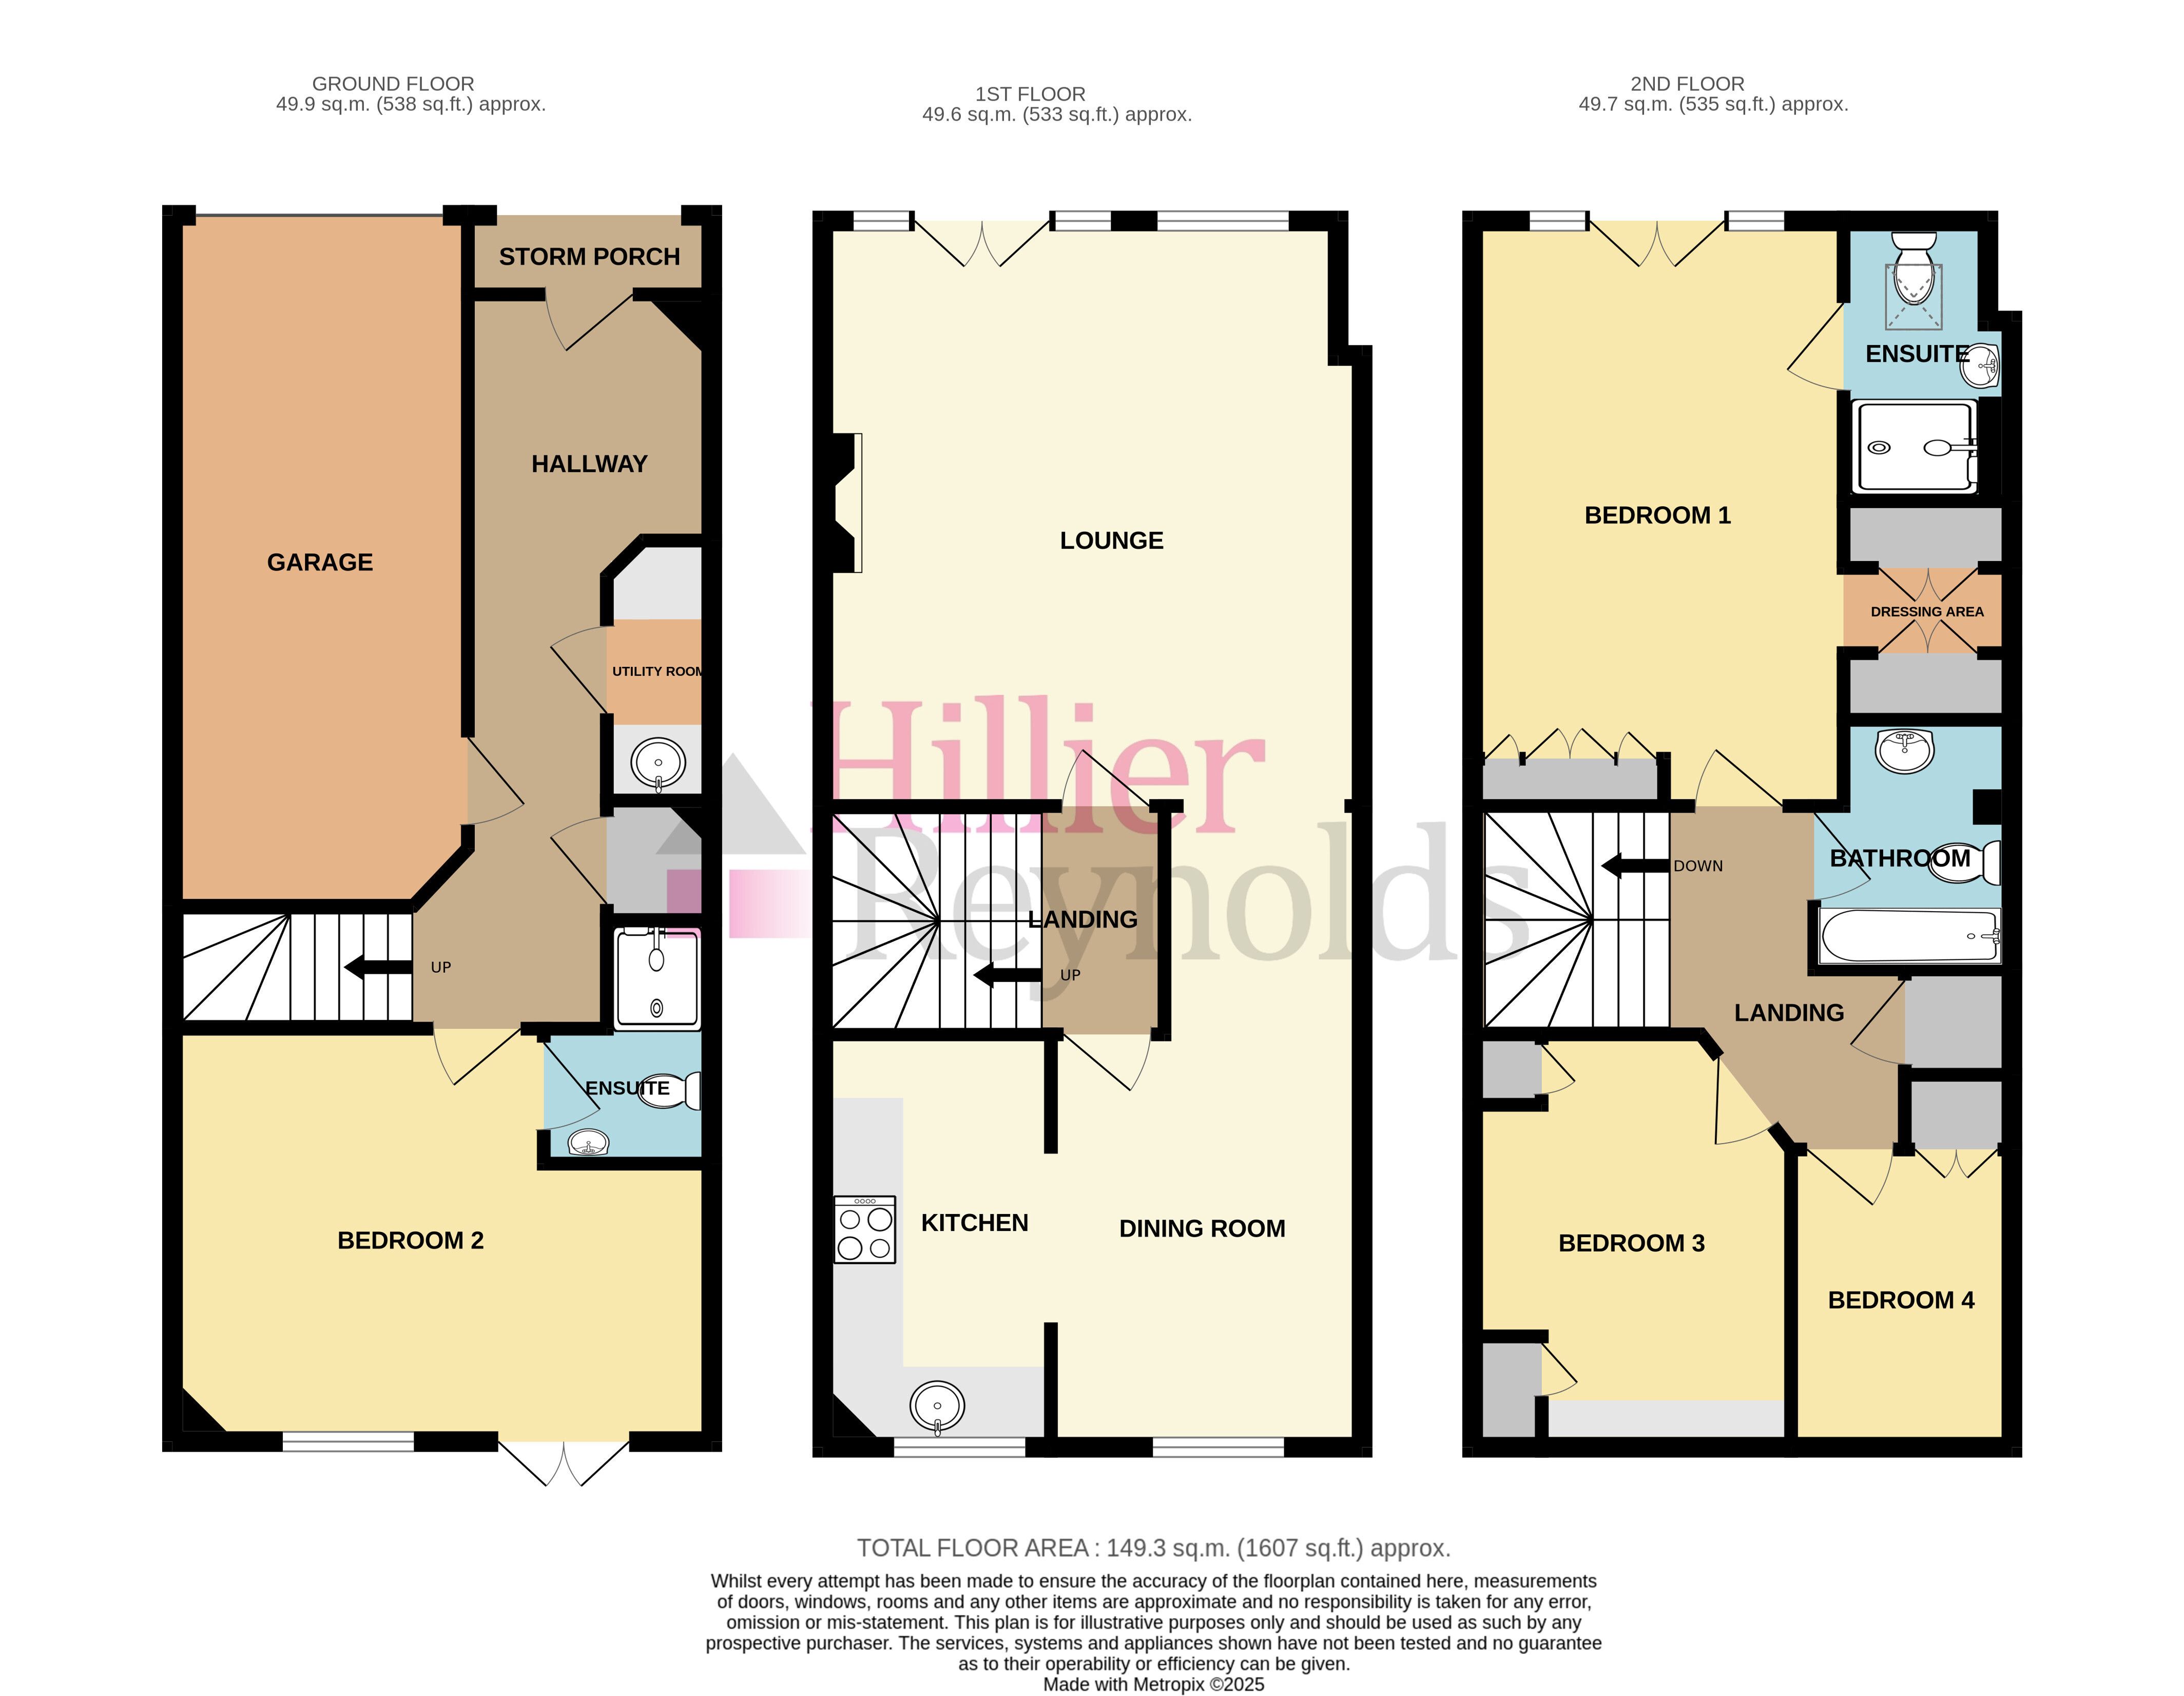
As you enter the property there is a large entrance hall which has an integral door leading into the garage as well as a useful utility room. The second bedroom is located on this floor and is a bright and sunny room with an en-suite shower room. French doors lead out to the landscaped low maintenance garden.
On the first floor you will appreciate how spacious and light this property is. The lounge is located at the front of the property and has French doors and Juliet balcony. This well-proportioned generous room is bright and sunny and is an open plan living space that connects to the dining area and kitchen. The kitchen over-looks the garden and is well-fitted with a good selection of units and work top space.
On the second floor you will find three further bedrooms as well as a family bathroom. The master bedroom is, again, located at the front of the property and is a generous sunny room with French doors and a Juliet balcony. There is a good selection of built-in wardrobes as well as a dressing area and en-suite shower room. The third bedroom is as a double room that over-looks the garden. The fourth bedroom is a good sized single room. A family bathroom completes the accommodation on this floor.
At the front of the property there is a garage and driveway with parking for two cars. There is additional parking space in front of the property,
Borough Green is a popular village with a good selection of local shops and cafes all within walking distance. There is a village hall, library and medical centre as well as a large recreation ground. The village has pre-school nurseries, a Primary school and a sought after secondary school near the neighbouring village of Wrotham. There are good transport links with the M20, M26 Motorways just a short drive away. The mainline railway station is also within easy walking distance and has regular services to London Bridge, Charing Cross and Victoria. Sevenoaks town centre, with its comprehensive range of shopping, recreational and educational facilities is approx. 7 miles away.
The home will be available to rent from September 2026.
PLEASE NOTE THE COSTS TO PROGRESS WITH THIS HOME ARE AS FOLLOWS:
A Holding deposit of £510 is required prior to references commencing.
Security Deposit of £2,500 to be held in a deposit protection scheme.
First month's rent will be required in advance.
Hallway
Bedroom 2
15'5" (4.70m) x 11'10" (3.61m) max measurement
En-suite
Utility Room
7'5" (2.26m) x 3'2" (0.97m)
First Floor Landing
Lounge
16'7" (5.05m) x 15'5" (4.70m)
Dining Room
17'9" (5.41m) x 8'7" (2.62m) L-Shape
Kitchen
11'11" (3.63m) x 6'5" (1.96m)
Second Floor Landing
Bedroom 1
16'2" (4.93m) x 10'7" (3.23m)
Dressing Area
En-Suite
Bedroom 3
11'11" (3.63m) x 8'9" (2.67m)
Bedroom 4
8'6" (2.59m) x 6'4" (1.93m)
Bathroom
Outside
Low maintenance landscaped rear garden.
Garage - 19'9" (6.02m) x 8'5" (2.57m)
Driveway with parking for two cars.
Floor Plans